Zone-coded model
Every primary and miscellaneous member carried a building, sequence, and load priority.
Featured case / Commercial
Three distribution buildings, one compressed shell schedule, and a steel package released by erection zone.
The challenge
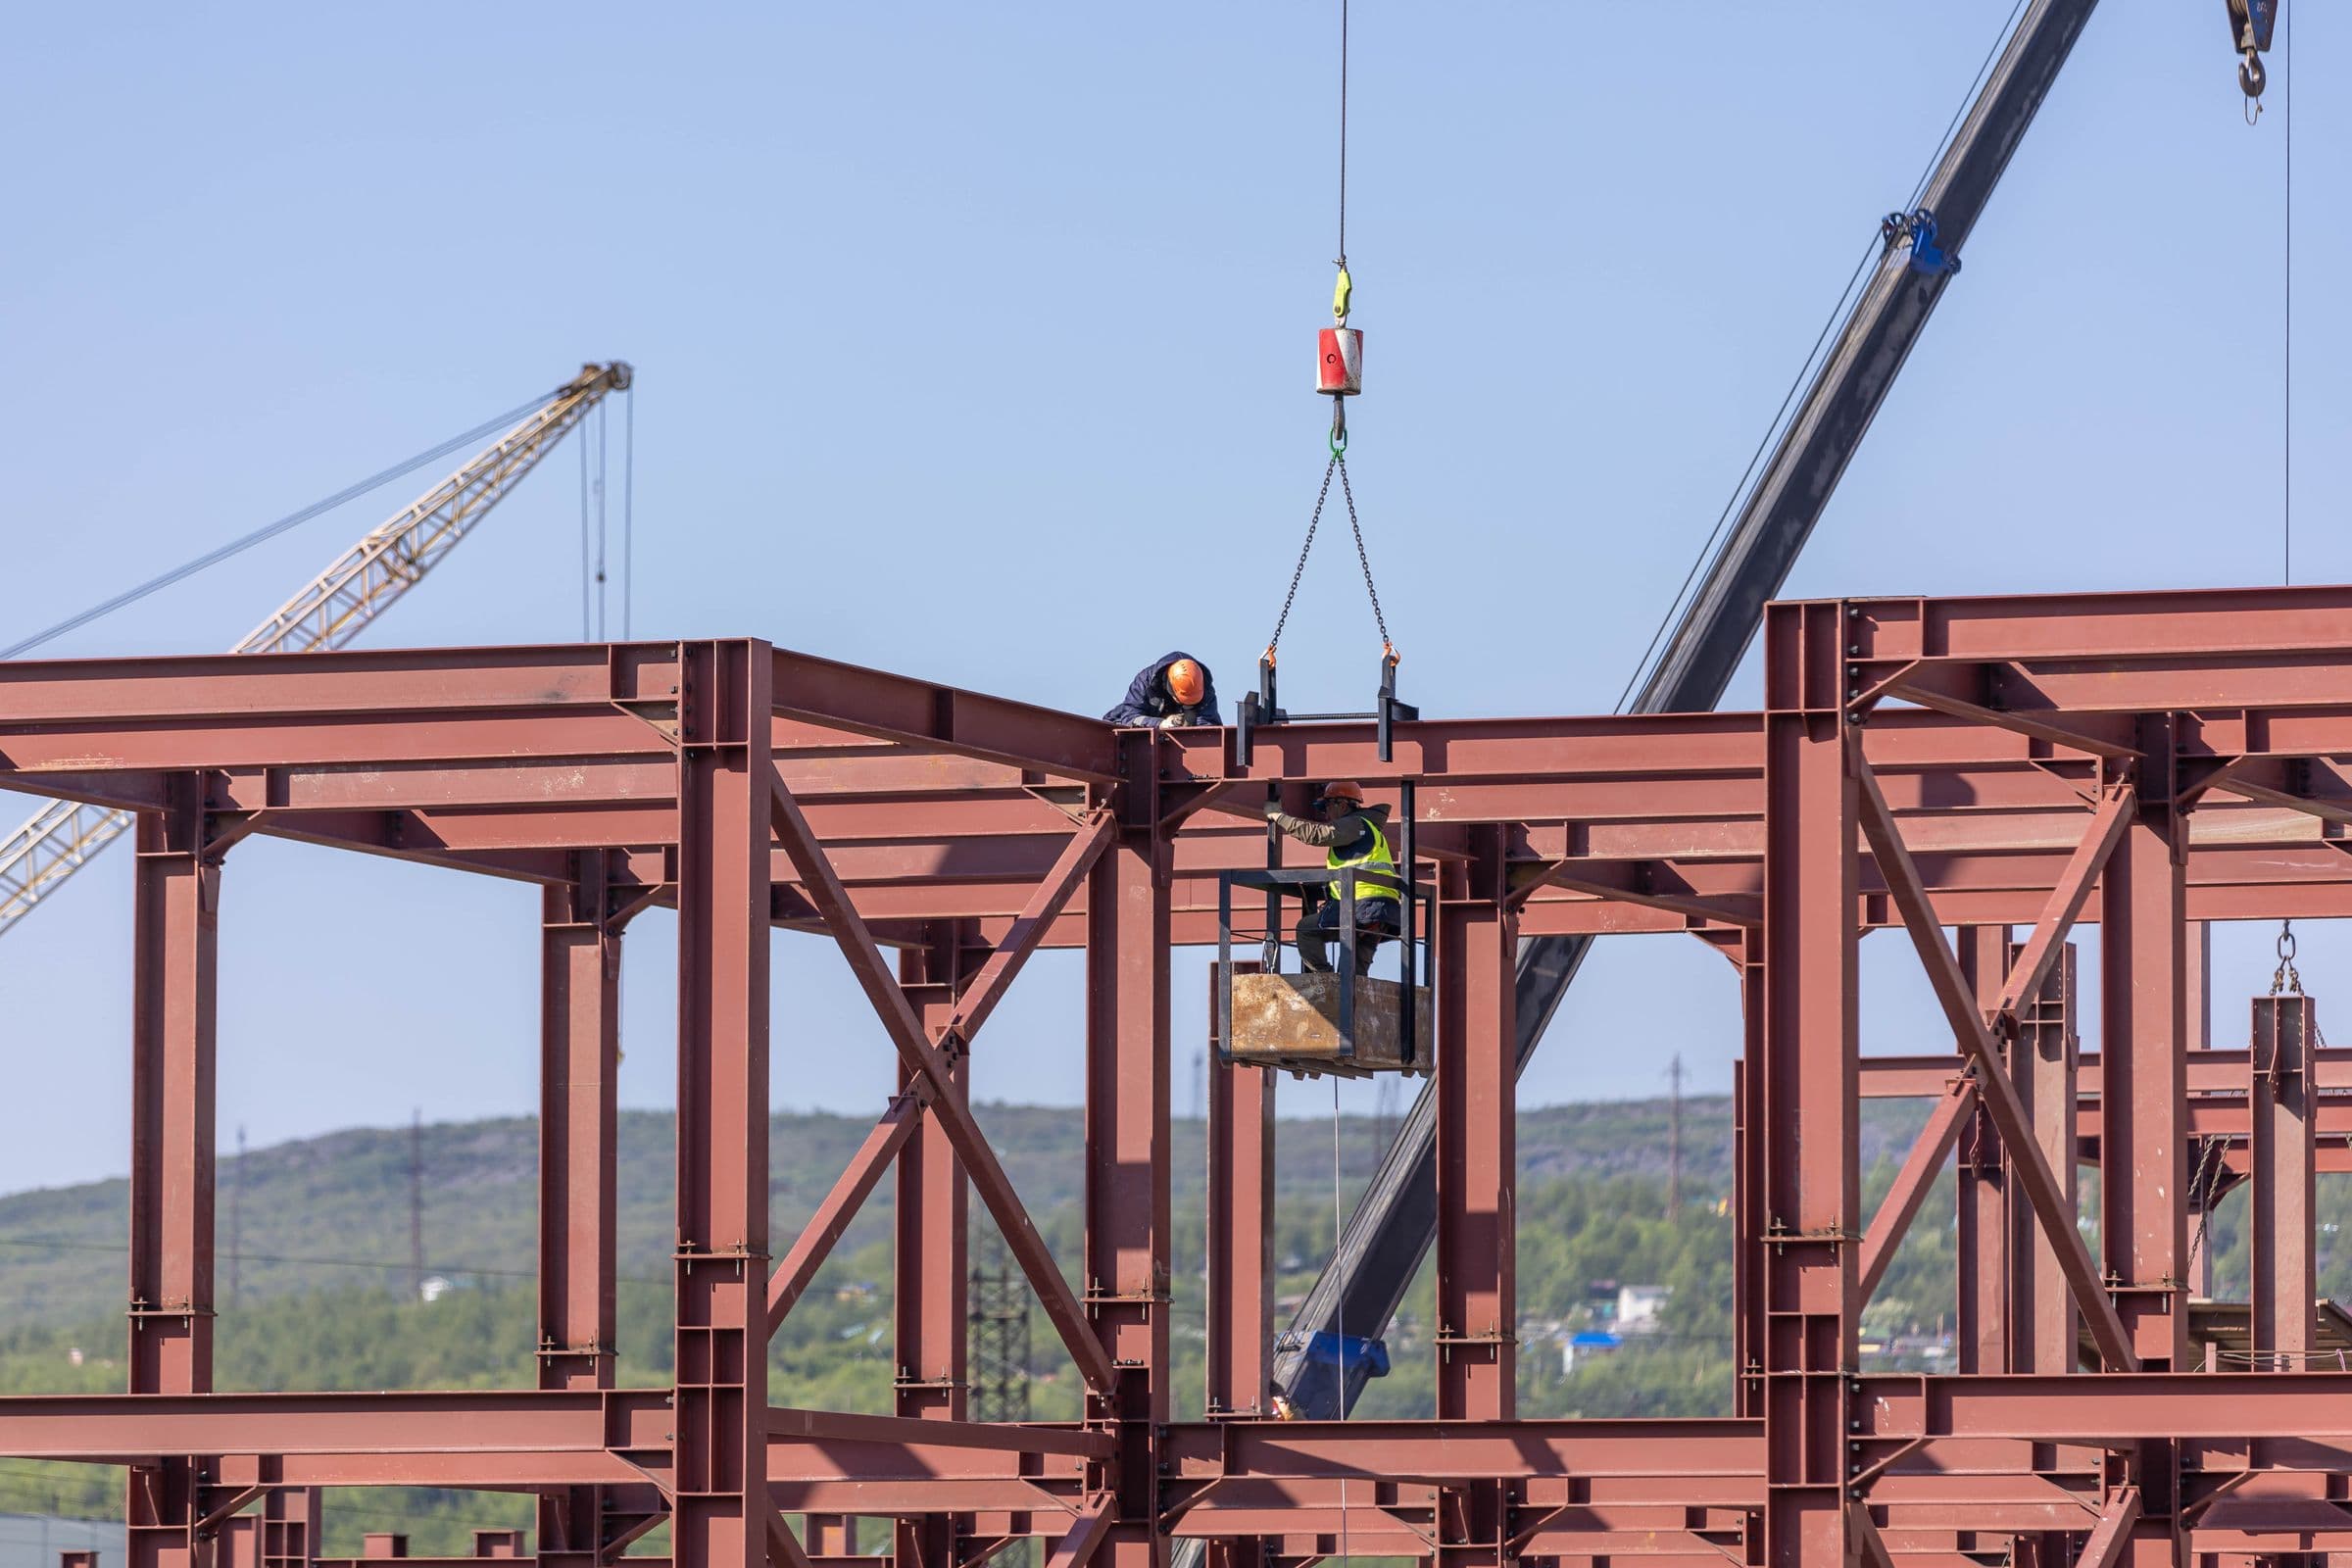
Northline's schedule allowed no room for steel to arrive in a shop-first sequence. Foundations, tilt panels, joists, deck, and MEP rough-in were staggered across three buildings, while the crane path shifted every few days.
The steel package had to become a logistics plan: approvals released in the right order, fabrication grouped by field zone, and every truck loaded around the next available picks.
The operating response
Every primary and miscellaneous member carried a building, sequence, and load priority.
Submittals were packaged around what procurement and the field needed next, not drawing-sheet order.
Truck manifests mirrored the superintendent's pick plan and limited ground sorting.
24-week shop-to-field path
Schedule shown as illustrative portfolio content.
Established grid, connection, joist, deck, and embed priorities with the GC and design team.
Released mill material and anchor packages while the balance of the frame remained in coordination.
Fabricated by erection zone, with piece marks and load plans matched to the field sequence.
Maintained a rolling three-week look-ahead through final frame, deck, and punch completion.
Illustrative outcome
09working days ahead of baselineThe final structural zone was set nine working days ahead of baseline, with no late-steel event on the critical crane path and no load rejected for incorrect sequencing.
Estimating desk / Houston, TX
Send drawings, schedule requirements, and scope notes. Our concept estimator will return a demo confirmation—nothing leaves your device.
Send plans for review